You paid for it before you saw it.

The plasterer says he is done.

You are on another site, it is half four on a Friday, and he wants paying. So you pay, and on Monday you find the reveals are out and the insulation behind the board is anyone's guess. You cannot photograph what is already covered up, and you cannot fall out with a trade you need again next month. You will not fall out with him over it. Nobody does.
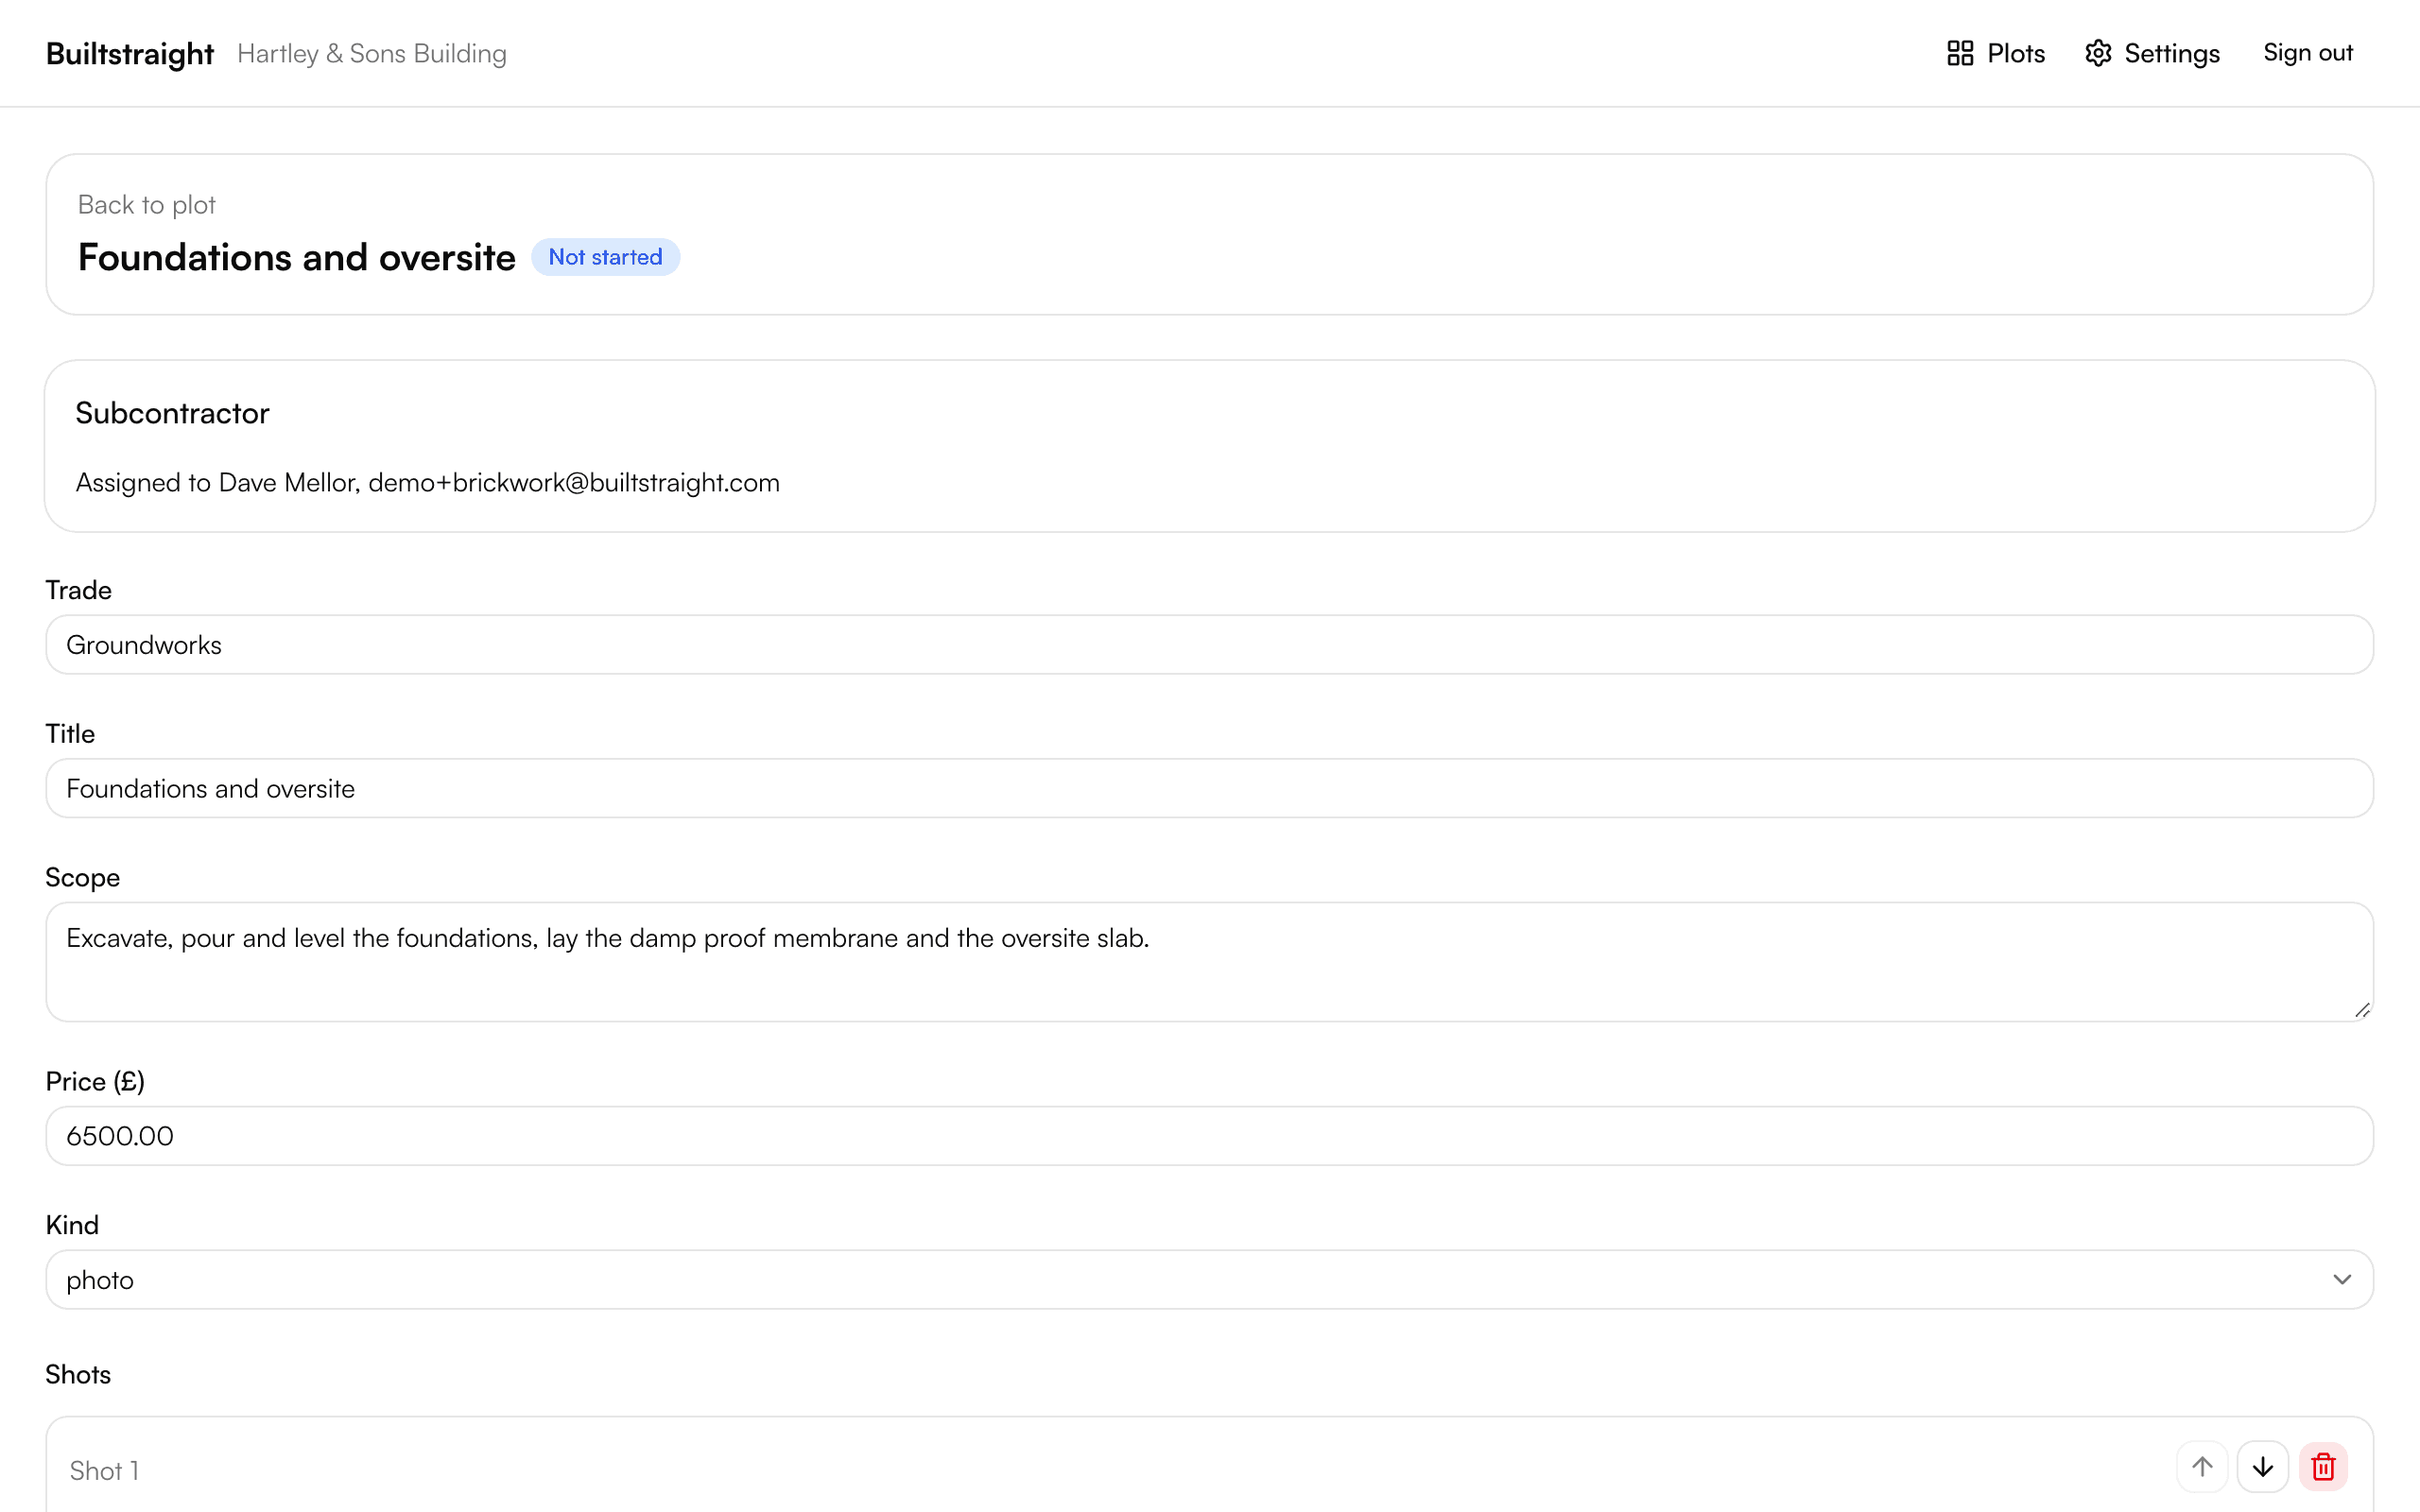
The stage editor open on Foundations and oversight, with its shot list and required documents
  1. Say what proof you want, up front.

    Set the stage up from a preset and edit it to suit the job. The shot list is the photos you would take yourself: the trench with a tape in it, the damp proof course, the cavity tray before the outer leaf covers it. Name the certificates. Put the price on it and publish.

  2. The trade takes the photos.

    The subcontractor gets the stage on their phone, works through the shot list, and submits once every required shot and document is there. It works with no signal on site and syncs later. They are not filling in a form; they are taking the photos you asked for as they go.

  3. You decide, from wherever you are.

    The submission lands in your console. You look through the shots and approve the stage, and it goes on the ready-to-pay list with its price. If a shot is wrong you send it back with a note on that photo, and the trade sees exactly what to redo. No phone call, no argument about what was agreed.

A plot, stage by stage.

This is the demo firm's plot, the one in the screenshots. Six stages, six trades, each with its own scope, shot list and price. The plot budget is £185,000 and these six stages account for £44,200 of it.

Plot 4, Orchard Lane

Plot 4, Orchard Lane, Ledbury, HR8 2AB

The demo firm's example plot. The trades, the stages and the prices are the demo firm's own; the programme dates and the stage states are illustrative.

Plot 4, Orchard Lane: six stages, the weeks each one runs, its state and its price.
StageProgramme, week 1 to week 12StatePrice
Foundations and oversiteGroundworks

Foundations and oversite, Groundworks

Weeks 1 to 2. Signed off.

Proof shots

  • Open trench with a tape held vertically showing the depth from ground level.
  • Bottom of the trench, clean and dry, before any concrete goes in.
  • Mesh or bars on spacers in the trench before the pour. Optional.
  • Foundations poured and levelled, taken along the run.
  • Damp proof membrane lapped and taped, before the slab is poured.
  • Finished oversite slab, taken from a corner so the whole area is in shot.

Certificates

  • Concrete delivery ticket Optional.
Proof and certificates

Proof shots

  • Open trench with a tape held vertically showing the depth from ground level.
  • Bottom of the trench, clean and dry, before any concrete goes in.
  • Mesh or bars on spacers in the trench before the pour. Optional.
  • Foundations poured and levelled, taken along the run.
  • Damp proof membrane lapped and taped, before the slab is poured.
  • Finished oversite slab, taken from a corner so the whole area is in shot.

Certificates

  • Concrete delivery ticket Optional.
Signed off£6,500.00
Masonry to wall plateBricklaying

Masonry to wall plate, Bricklaying

Weeks 3 to 5. Signed off.

Proof shots

  • Damp proof course visible in the bed joint, at least 150 mm above finished ground level.
  • Cavity tray and weep holes above an opening, before the outer leaf covers them.
  • Wall ties at their spacing with the cavity insulation held against the inner leaf.
  • A lintel showing its bearing onto the masonry at one end.
  • Spirit level held on a corner showing plumb.
  • Wall plate bedded and strapped down.

Certificates

  • Lintel schedule Optional.
Proof and certificates

Proof shots

  • Damp proof course visible in the bed joint, at least 150 mm above finished ground level.
  • Cavity tray and weep holes above an opening, before the outer leaf covers them.
  • Wall ties at their spacing with the cavity insulation held against the inner leaf.
  • A lintel showing its bearing onto the masonry at one end.
  • Spirit level held on a corner showing plumb.
  • Wall plate bedded and strapped down.

Certificates

  • Lintel schedule Optional.
Signed off£14,200.00
Roof structure and coveringRoofing

Roof structure and covering, Roofing

Weeks 5 to 7. In progress.

Proof shots

  • Trusses fixed and diagonally braced, taken from inside the roof.
  • Breathable membrane lapped into the gutter at the eaves.
  • Battens with a tape showing the gauge.
  • Ridge and a verge finished, taken from the ground.
  • Lead flashing dressed at a chimney or abutment. Optional.
  • Gutters and downpipes fitted with the outlet in shot.

Certificates

  • Truss design certificate
Proof and certificates

Proof shots

  • Trusses fixed and diagonally braced, taken from inside the roof.
  • Breathable membrane lapped into the gutter at the eaves.
  • Battens with a tape showing the gauge.
  • Ridge and a verge finished, taken from the ground.
  • Lead flashing dressed at a chimney or abutment. Optional.
  • Gutters and downpipes fitted with the outlet in shot.

Certificates

  • Truss design certificate
In progress£9,800.00
Electrical first fixElectrical

Electrical first fix, Electrical

Weeks 8 to 9. Not started.

Proof shots

  • Consumer unit position with the meter tails route visible.
  • Cables clipped in the safe zones on one wall, taken square on.
  • Back boxes at socket and switch height with a tape to the floor.
  • Main bonding clamp on the incoming water or gas with the label.
  • Cables through joists with the notches or holes in the permitted zone.
Proof and certificates

Proof shots

  • Consumer unit position with the meter tails route visible.
  • Cables clipped in the safe zones on one wall, taken square on.
  • Back boxes at socket and switch height with a tape to the floor.
  • Main bonding clamp on the incoming water or gas with the label.
  • Cables through joists with the notches or holes in the permitted zone.
Not started£4,200.00
Plumbing and heating first fixPlumbing

Plumbing and heating first fix, Plumbing

Weeks 8 to 10. Not started.

Proof shots

  • Pipework clipped through the joists with notch depths visible.
  • Soil stack with the boss connections and the rodding access.
  • Gauge on the system under test with the reading legible.
  • Underfloor heating loops and manifold before the screed. Optional.

Certificates

  • Pressure test record
Proof and certificates

Proof shots

  • Pipework clipped through the joists with notch depths visible.
  • Soil stack with the boss connections and the rodding access.
  • Gauge on the system under test with the reading legible.
  • Underfloor heating loops and manifold before the screed. Optional.

Certificates

  • Pressure test record
Not started£5,600.00
Plasterboard and skimPlastering

Plasterboard and skim, Plastering

Weeks 10 to 12. Not started.

Proof shots

  • Insulation in place on an external wall before the board goes on.
  • Boards fixed with the screw centres visible along one edge.
  • Joints scrimmed before skimming.
  • Finished wall in raking light from a window or a torch.
  • A window reveal showing a straight, square finish.
Proof and certificates

Proof shots

  • Insulation in place on an external wall before the board goes on.
  • Boards fixed with the screw centres visible along one edge.
  • Joints scrimmed before skimming.
  • Finished wall in raking light from a window or a torch.
  • A window reveal showing a straight, square finish.
Not started£3,900.00
Total£44,200.00
  • Signed off
  • In progress
  • Not started

Try it on one plot.

The first month is free, on either plan, with unlimited plots and as many subcontractors as you like.

Start free